6755 Kaleb Way
Lake Worth, FL 33467
For Sale - Active
offered at $774,900
5
bedrooms
3
baths
3,865
sq ft
$200
price per sf
Single Family
property type
Today
time on site
2001
yr. built
8,276 sq ft
lot size
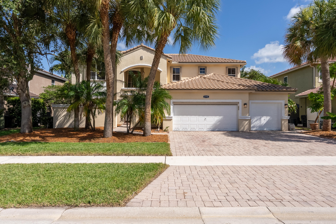
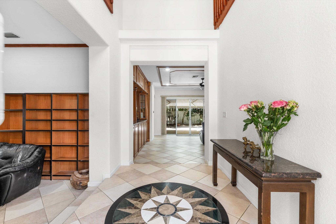
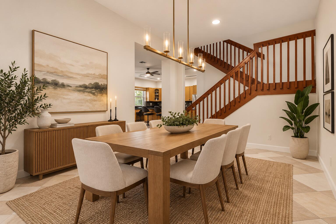
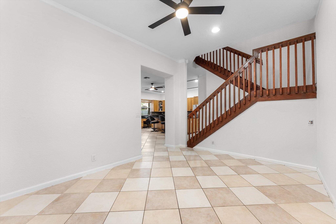
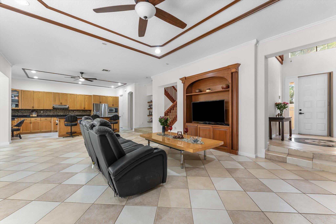
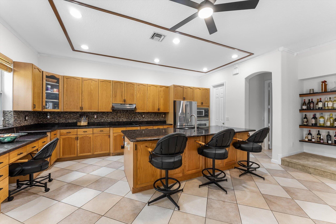
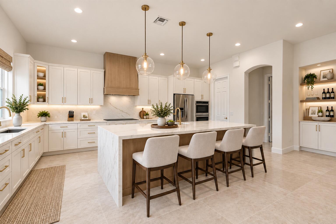
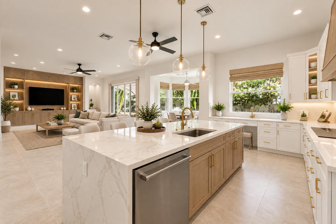
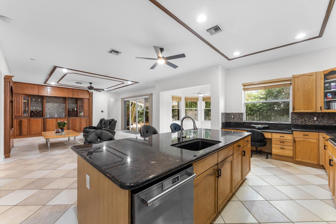
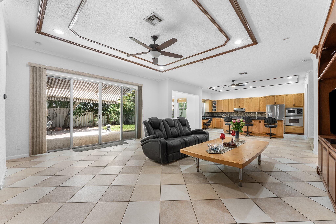
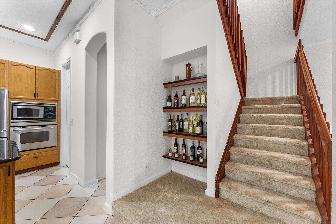
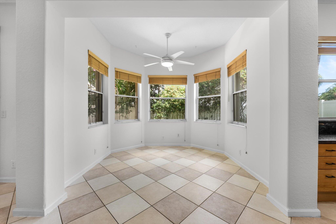
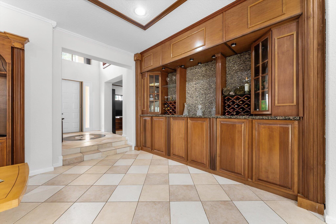
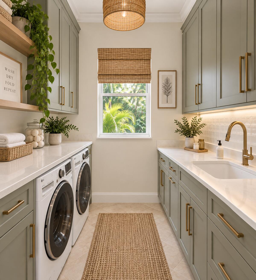
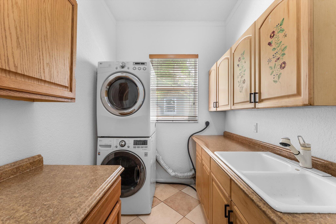
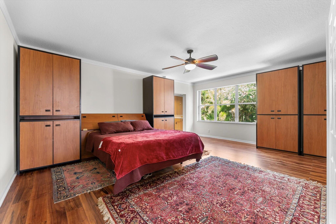
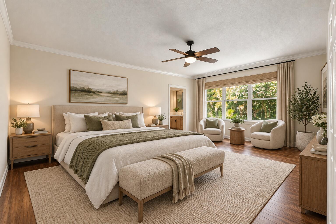
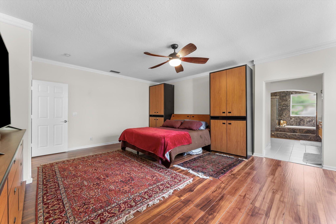
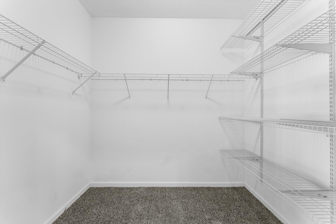
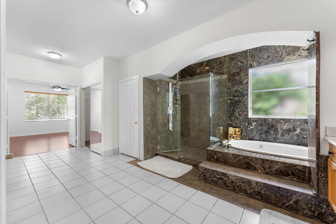
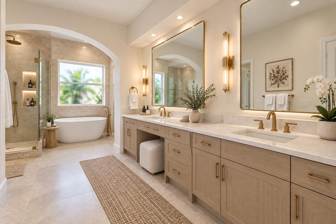
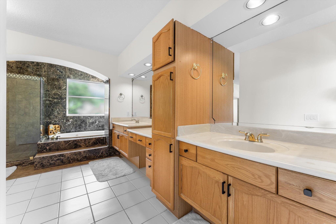
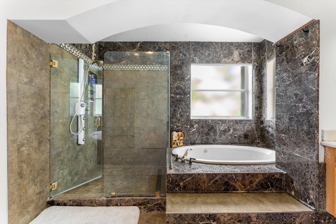
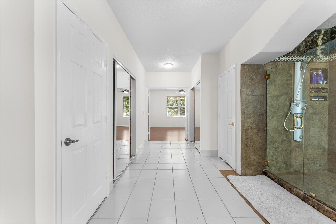
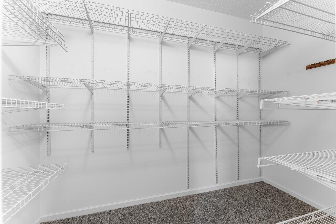
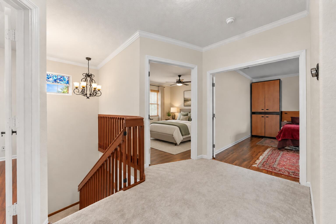
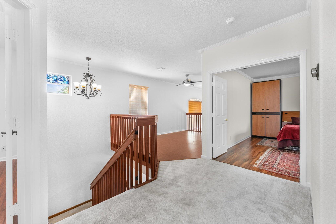
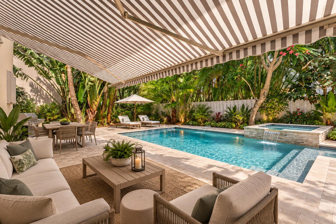
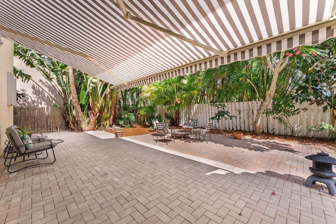
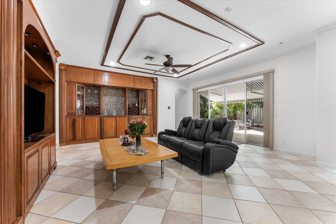
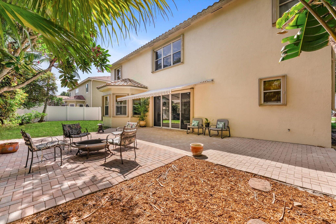
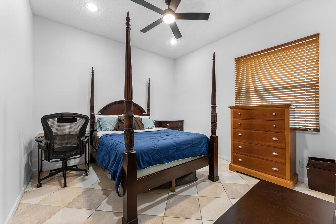
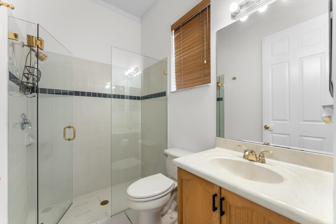
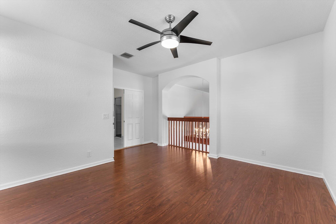
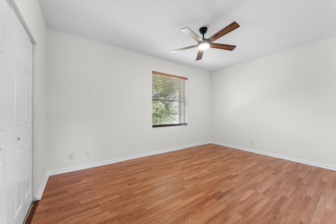
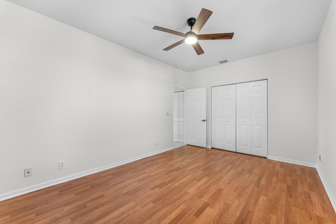
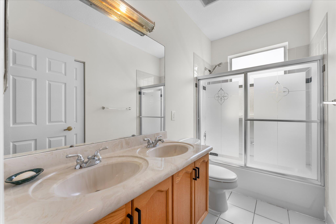
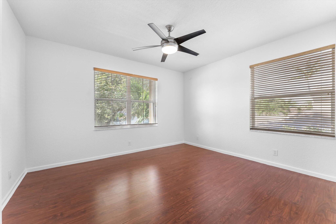
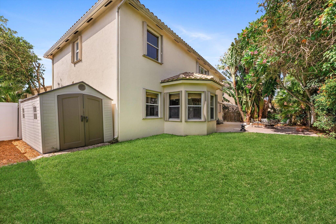
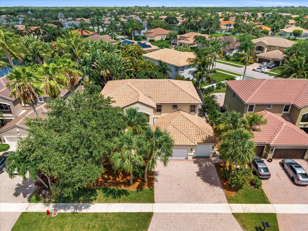
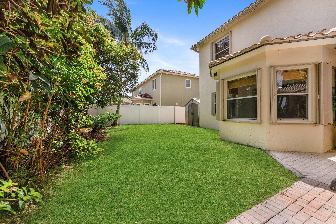
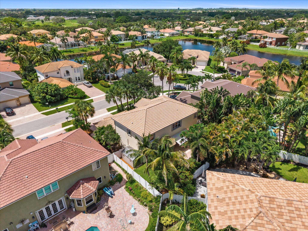
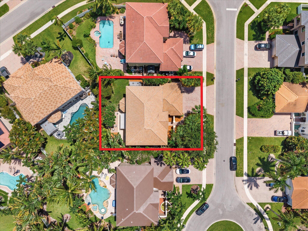
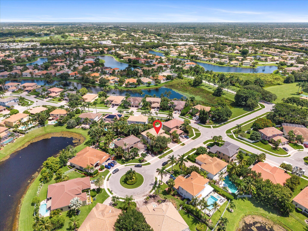
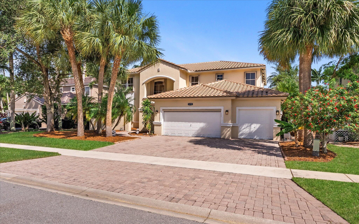
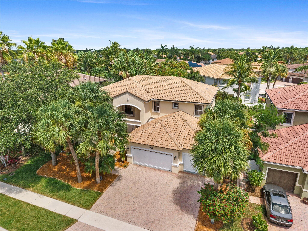
This five-bedroom, three-bath home in Journeys End offers 3,865 square feet of living space across two stories, providing substantial room for varied needs. The three-car garage and two-story design create excellent functionality for storage and flexible living arrangements. Recent kitchen and family room updates reflect quality finishes, while a virtually remodeled laundry room adds modern convenience to daily operations. The home's scale and layout support both private retreats and shared living areas throughout the residence. The oversized kitchen offers abundant cabinetry and counter space, a massive walk-in pantry, and an open layout overlooking the family room. ...Just off the kitchen, the unusually spacious laundry room features extensive cabinetry, generous counter space, and a utility sink. The expansive primary suite is a standout, featuring a separate additional room that can function as a nursery, office, fitness room, sitting room, or additional closet space. Outside, the oversized backyard offers mature tropical landscaping, including plumerias and Bird of Paradise, along with ample space to create a custom pool and outdoor entertaining area. A motorized patio awning provides additional shade and outdoor living space. Additional upgrades include a new roof with a transferable warranty, one new A/C system installed in 2026, a second A/C replaced in 2024, smart thermostats, fresh interior paint, and an air-conditioned 3-car garage with added fans. With nearly 3,900 square feet, major recent improvements, tremendous storage, flexible living spaces, and one of the community's largest floor plans, this home offers an exceptional opportunity in Journeys End.

No upcoming open house dates. Check back later.
Bedrooms
- Total Bedrooms: 5
Bathrooms
- Full bathrooms: 3
Accessibility Features
- None
Appliances
- Dryer
- Dishwasher
- Electric Range
- Electric Water Heater
- Disposal
- Ice Maker
- Microwave
- Oven
- Refrigerator
- Water Heater
- Washer
Architectural Style
- Contemporary
Association
- Association Fee: $420
- Association Fee Frequency: Monthly
Association Amenities
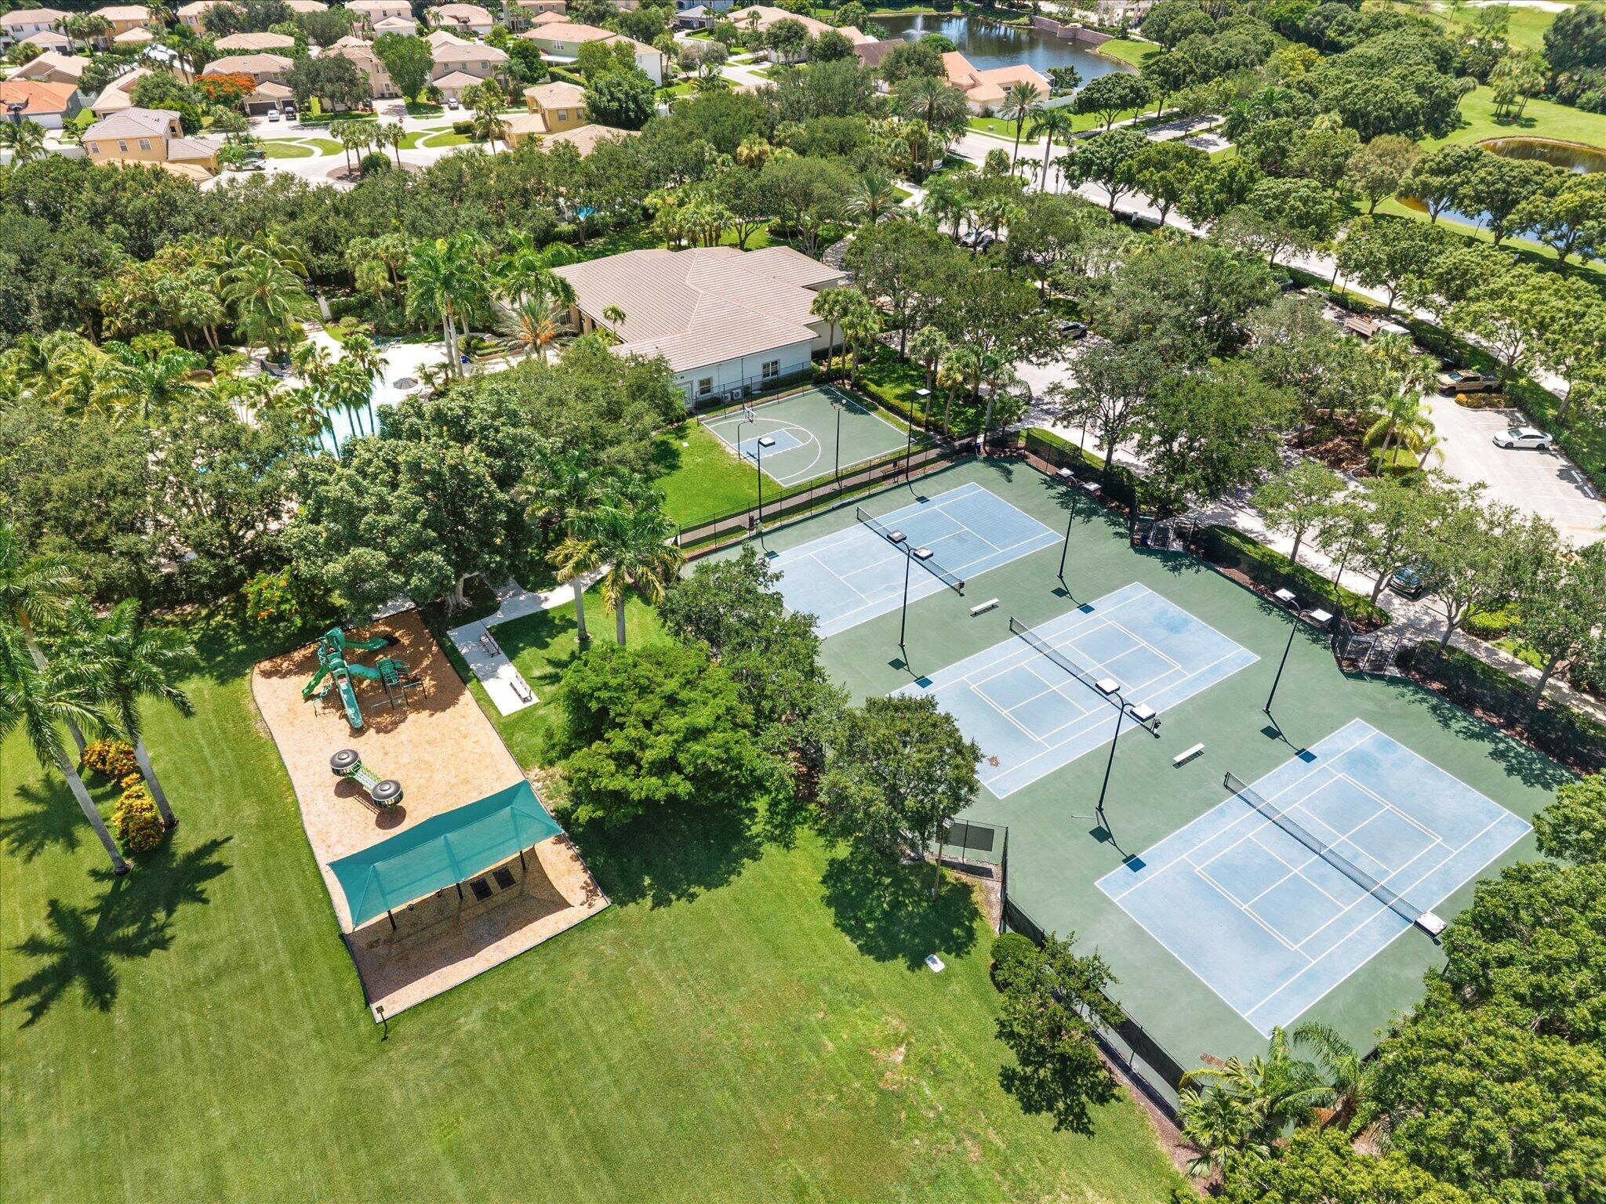
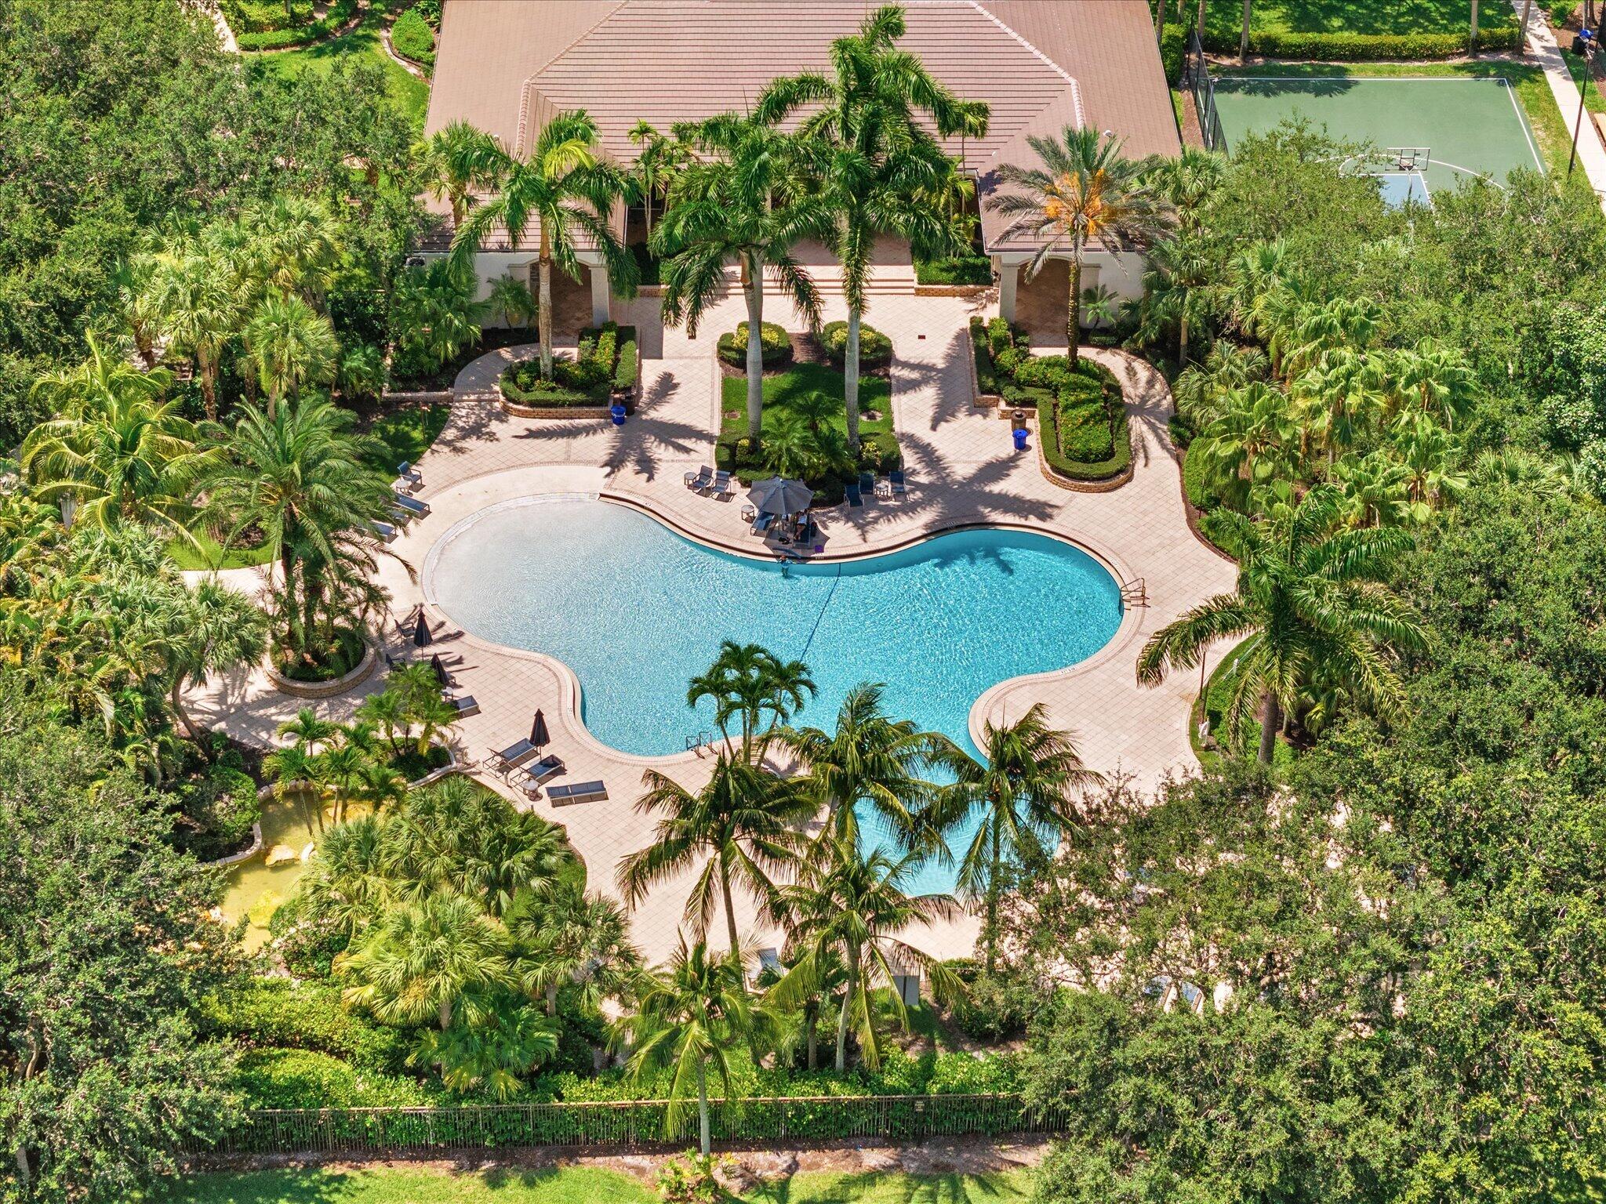
- Basketball Court
- Clubhouse
- Community Kitchen
- Fitness Center
- Gated
- Management
- Maintenance
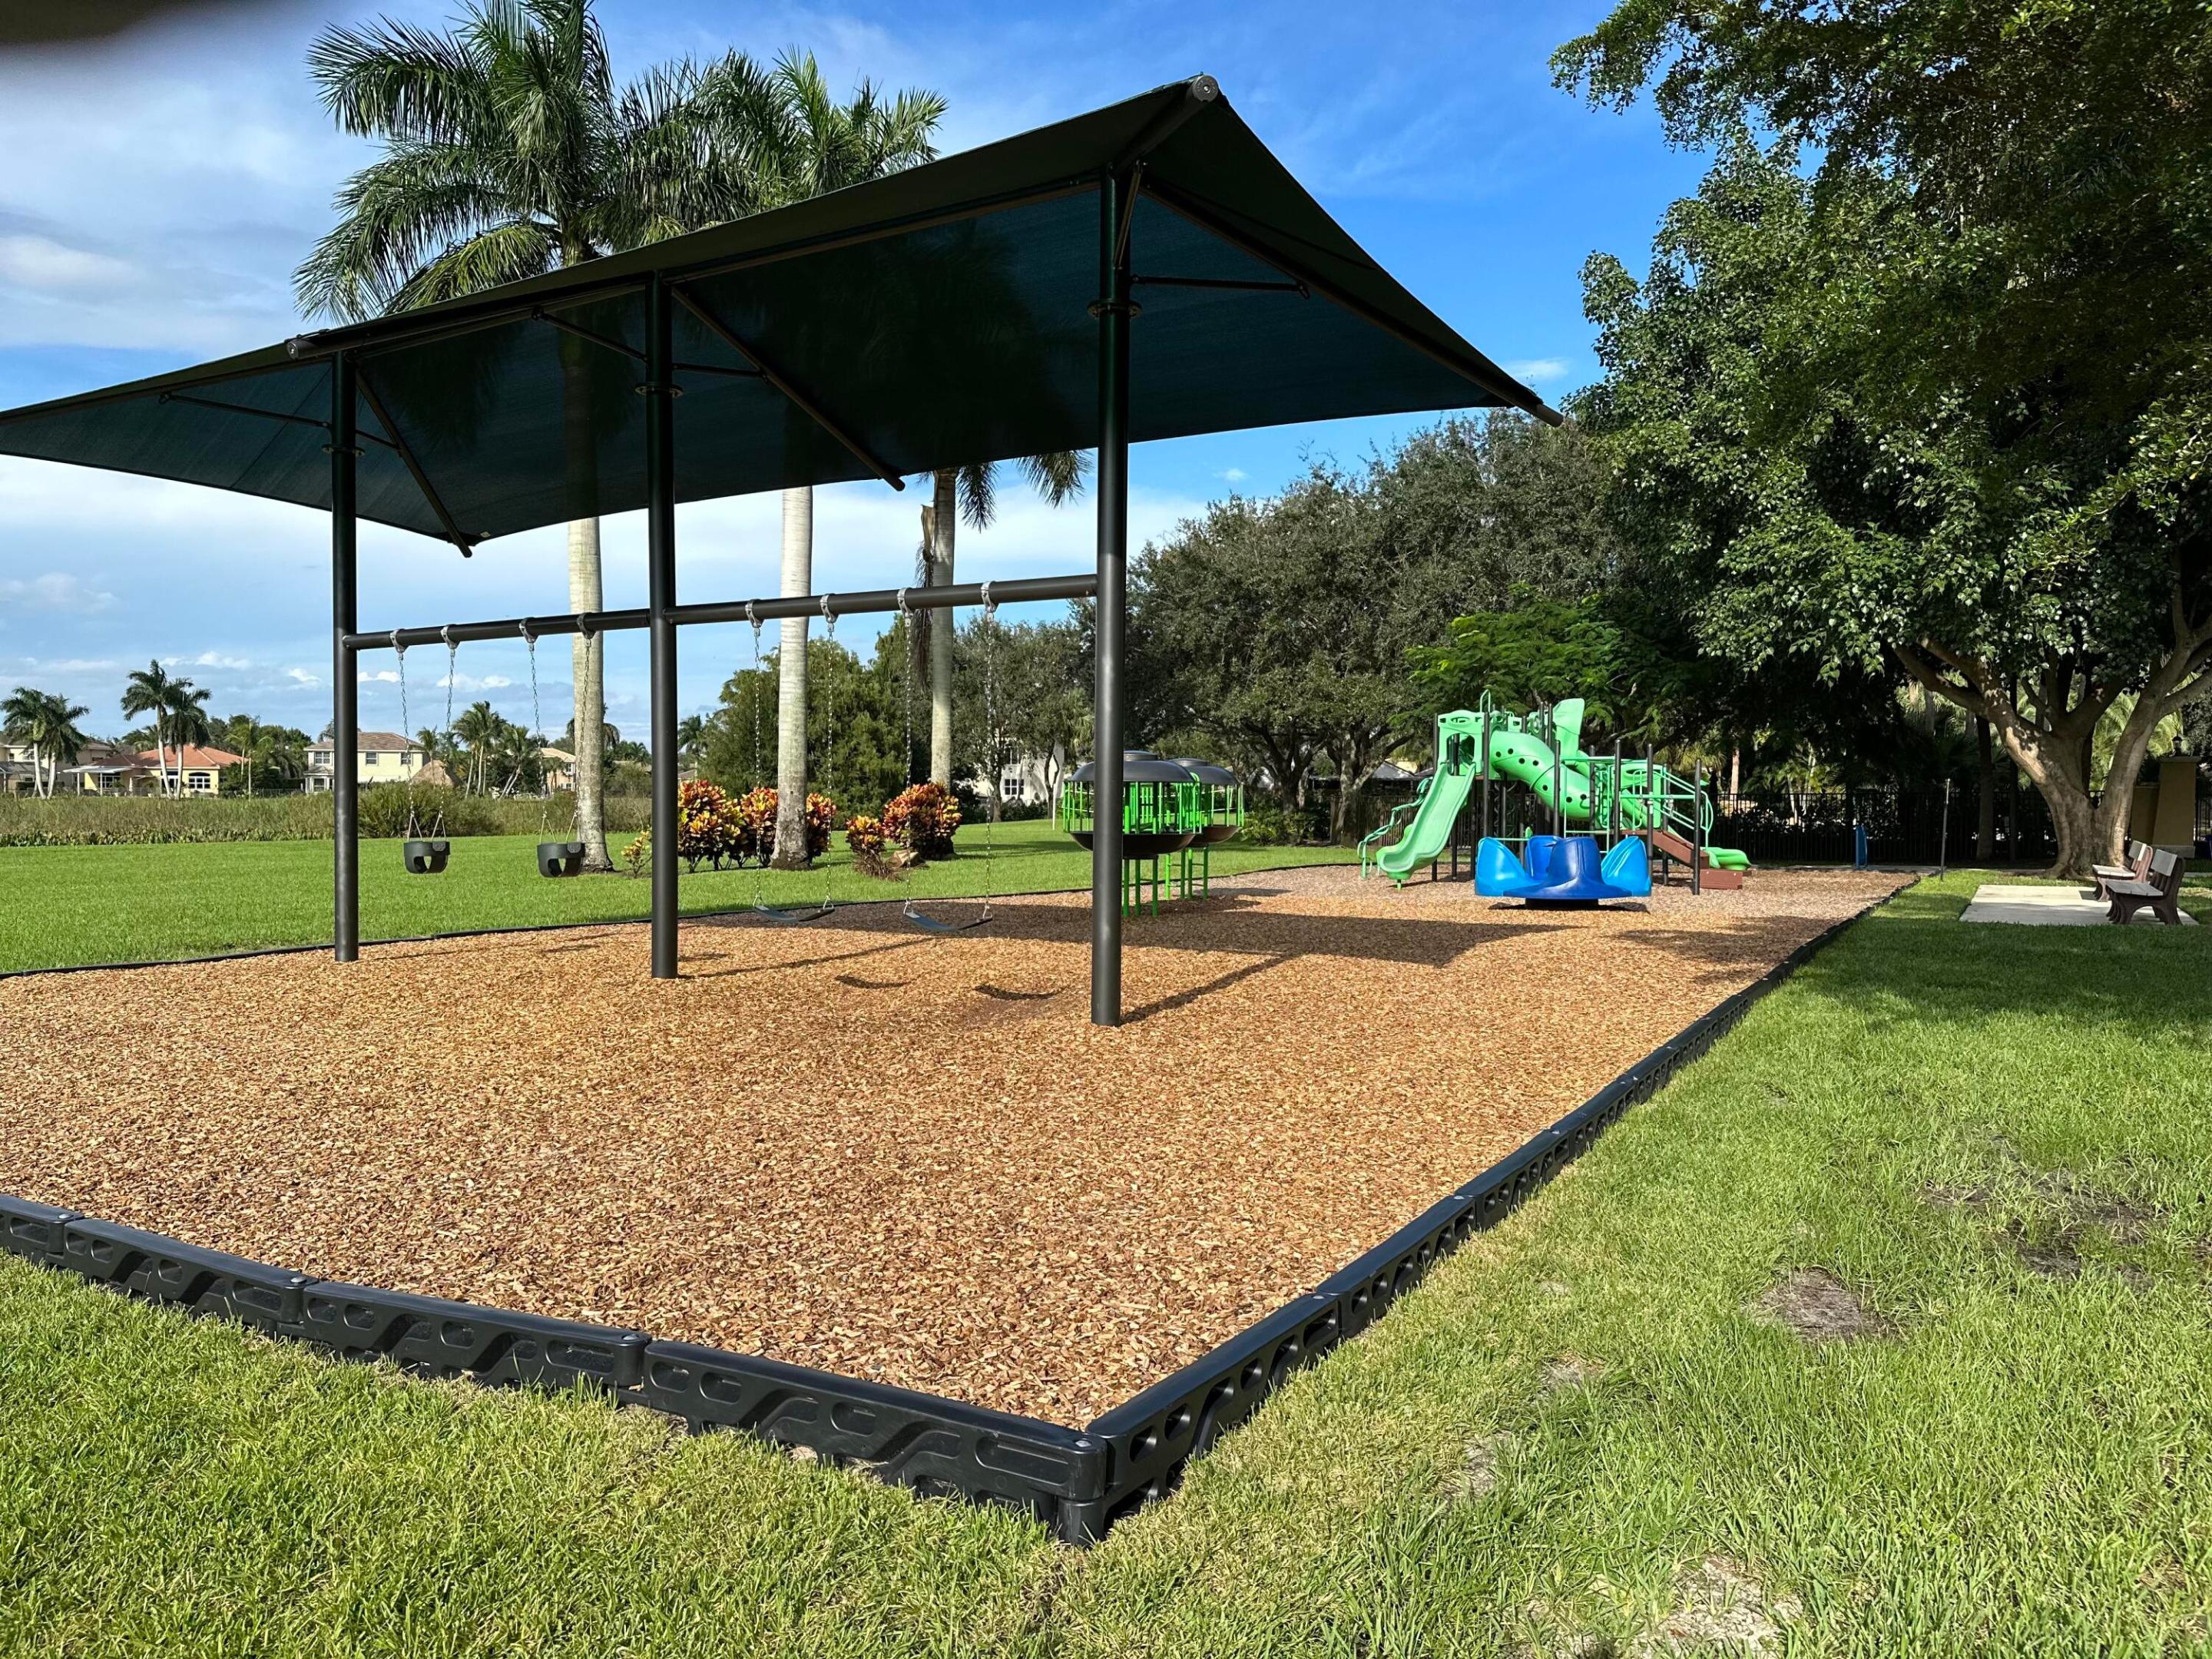
- Playground
- Pickleball
- Pool
- Security
- Tennis Courts
Association Fee Includes
- Common Areas
- Cable Tv
- Security
- Trash
- Internet
Community Features
- Home Owners Association
- Gated
- Property Manager On Site
Construction Materials
- CBS Concrete Block Structure
- Block
Cooling
- Central Air
- Ceiling Fans
Exterior Features
- Awnings
- Garden
- Outdoor Living Area
- Storage
- Room For Pool
Fencing
- Back Yard
- Fenced
- Gate
Flooring
- Carpet
- Laminate
- Tile
- Wood
Heating
- Central
Interior Features
- Breakfast Bar
- Built In Features
- Breakfast Area
- Bathtub
- Dining Area
- Separate Formal Dining Room
- Dual Sinks
- Entrance Foyer
- High Ceilings
- Jetted Tub
- Kitchen Island
- Pantry
- Sitting Area In Primary
- Soaking Tub
- Separate Shower
- Upper Level Primary
- Bar
- Walk In Closets
Laundry Features
- Electric Dryer Hookup
- Inside
- Laundry Room
Levels
- Two
Lot Features
- Cul De Sac
- Sprinklers Automatic
- Sprinkler System
- Less Than Quarter Acre
Other Structures
- Outbuilding
- Sheds
- Storage
Parking Features
- Attached
- Driveway
- Garage
- Garage Door Opener
Patio and Porch Features
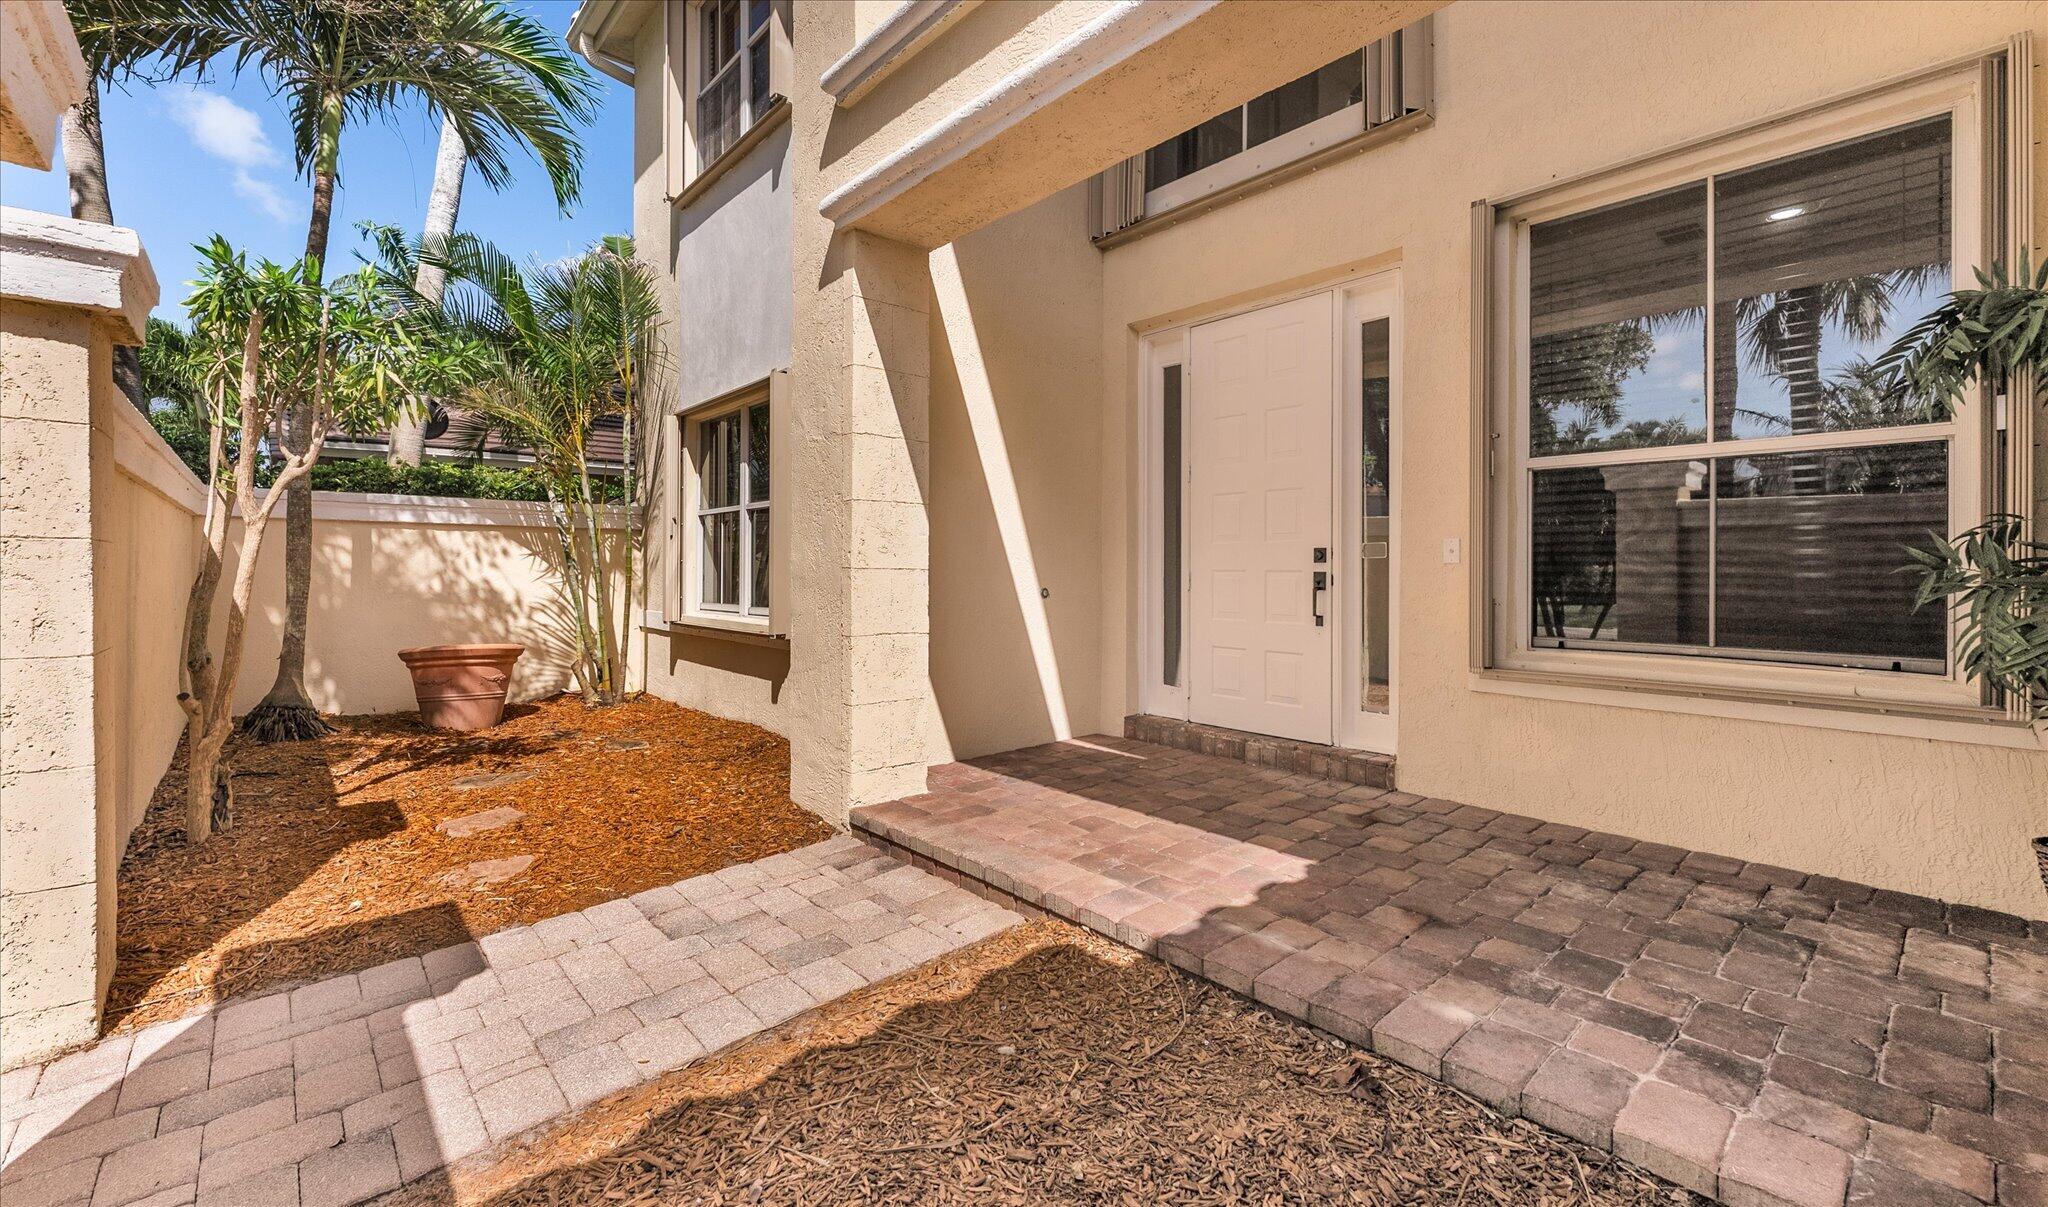
- Patio
- Porch
Pets Allowed
- No Pet Restrictions
- Yes
Pool Features
- Association
Property Condition
- Resale
Roof
- Tile
Security Features
- Security Gate
- Gated With Guard
- Gated Community
- Smoke Detectors
- Security Guard
Sewer
- Public Sewer
Structure Type
- House
Utilities
- Cable Connected
- Electricity Available
- Sewer Connected
- Water Available
View
- Garden
WaterSource
- Public
Window Features
- Arched
Rooms
- Primary Bedroom
- Living Room
- Kitchen

United Realty Group, Inc
Naomi Freeman
Data Source: Beaches
MLS#: B26055054
Data Source Copyright: © 2026 Beaches All rights reserved.
This property was listed on 11/9/2026 and last updated as of 11/9/2026 12:41:39 PM. OSI IDX updated the data from Beaches on 11/9/2026 at 6:45 AM. This information is for your personal, non-commercial use and may not be used for any purpose other than to identify prospective properties you may be interested in purchasing. Display of MLS data is usually deemed reliable but is NOT guaranteed accurate by the MLS. Buyers are responsible for verifying the accuracy of all information and should investigate the data themselves or retain appropriate professionals. Information from sources other than the Listing Agent may have been included in the MLS data. Unless otherwise specified in writing, Broker/Agent has not and will not verify any information obtained from other sources. The Broker/Agent providing the information contained herein may or may not have been the Listing and/or Selling Agent.
Your Search Results
United Realty Group Listings
© 2026 United Realty Group, Inc.
DMCA Notice | Terms & Services | Privacy Policy | Accessibility Statement
EQUAL HOUSING OPPORTUNITY


United Realty Group, Inc.
1200 S PINE ISLAND RD, Suite #600, Plantation, FL 33324
Mobile: 561-601-2617
naomifreemansells@gmail.com
